
Completed Project
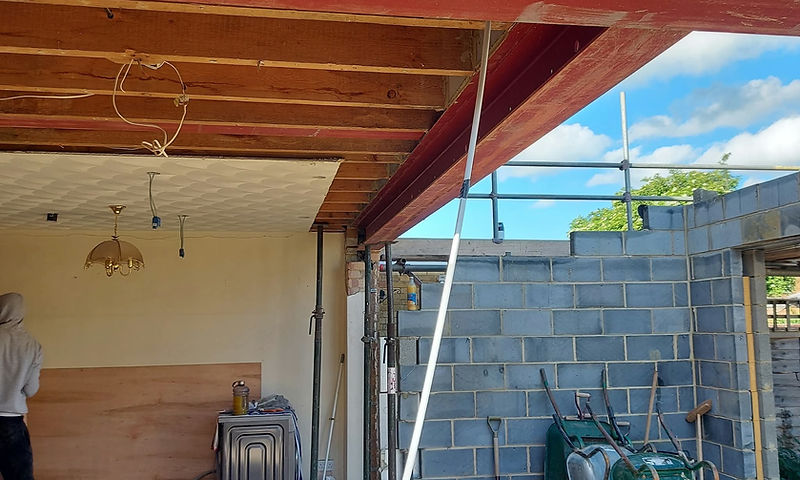
Open-Plan Kitchen & Dining Conversion
Structural Alterations Rainham, Kent Completed 2022
The Project
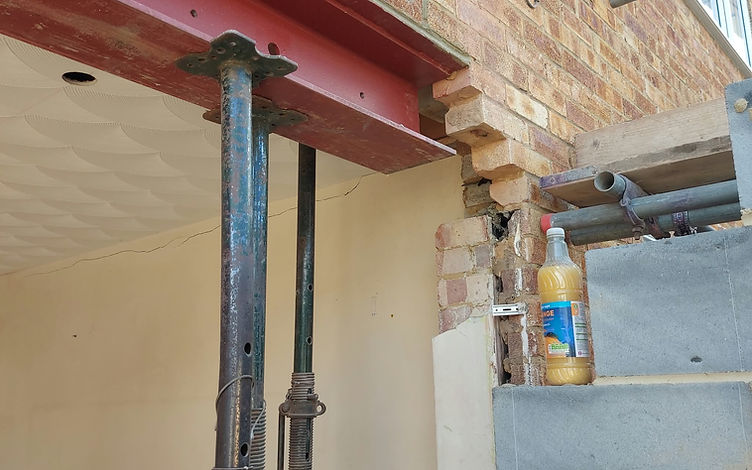
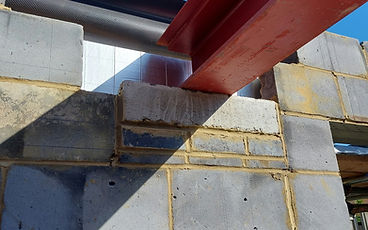
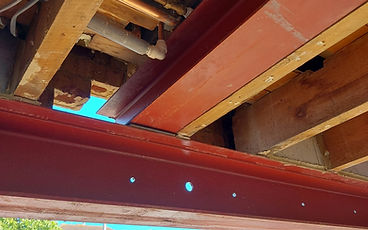
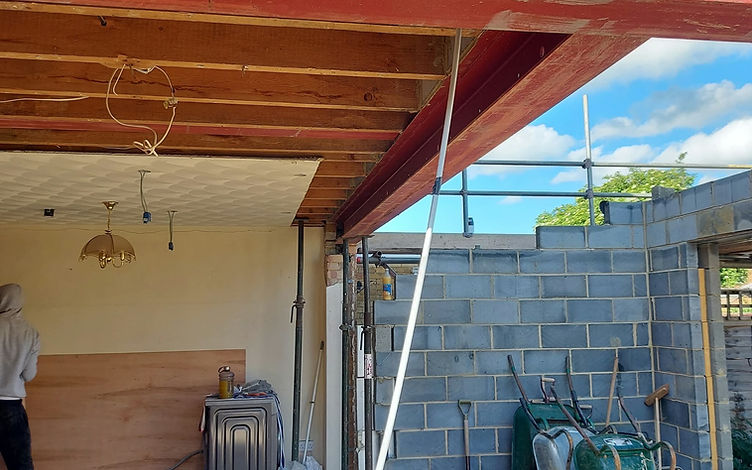
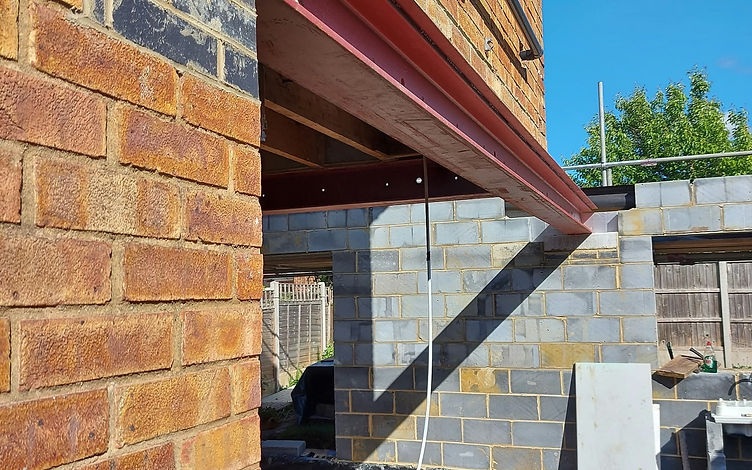
Removal of the rear and side elevation walls of the house to form a large open-plan kitchen and dining space, with structural steelwork engineered, installed and signed off with Building Control.
Gallery
Inside this project.





Planning Something Similar?
We build structural alterations across Kent.
Load-bearing walls removed and spaces opened up — engineered safely, finished cleanly.
About this serviceFree Quotation
Planning Your Next Project? Let’s Build Something Exceptional.
Tell us about your home and what you want to achieve. We’ll arrange a convenient site visit and provide a detailed, fixed-price quotation — free and with no obligation.
- Fixed-price quotations
- Response within one working day
- No obligation, no pressure