

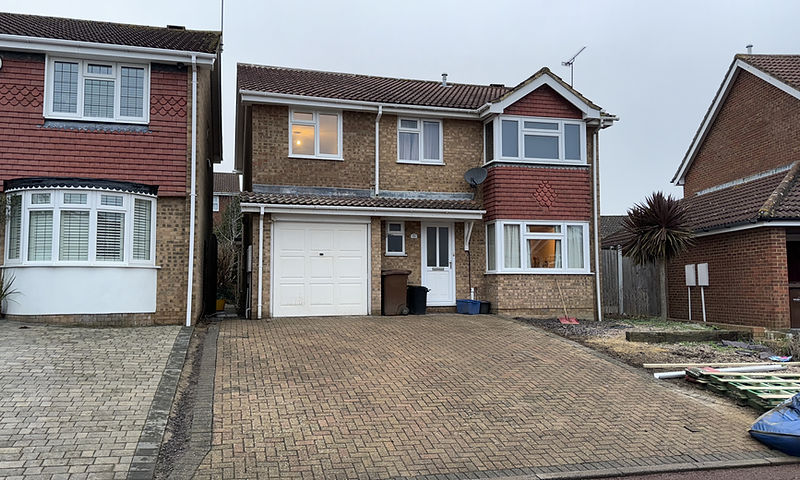
Completed Project
Second-Storey Extension Above Garage
The Project
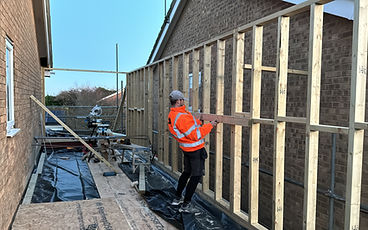
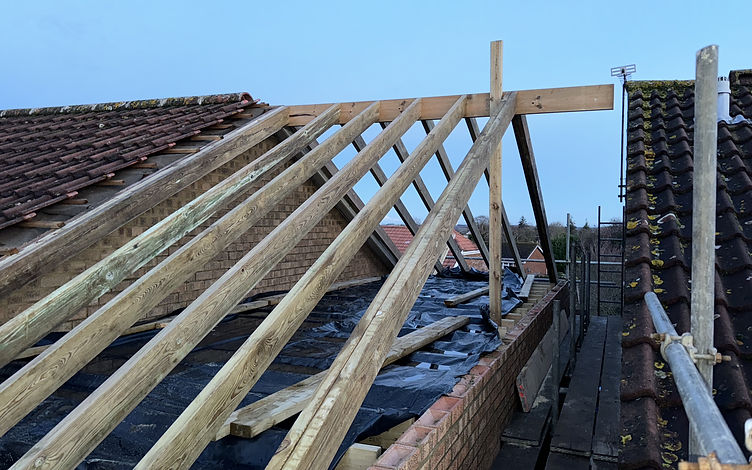
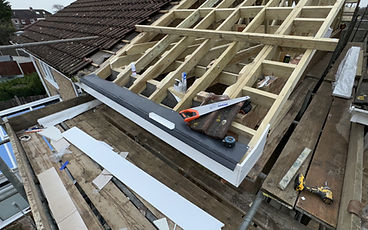
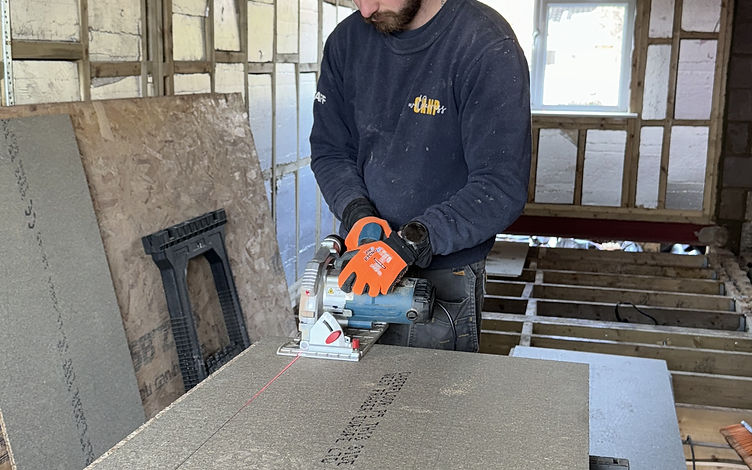
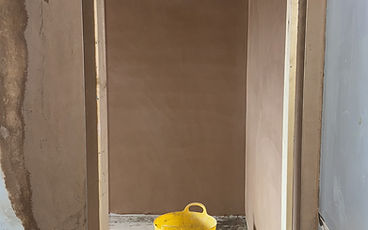
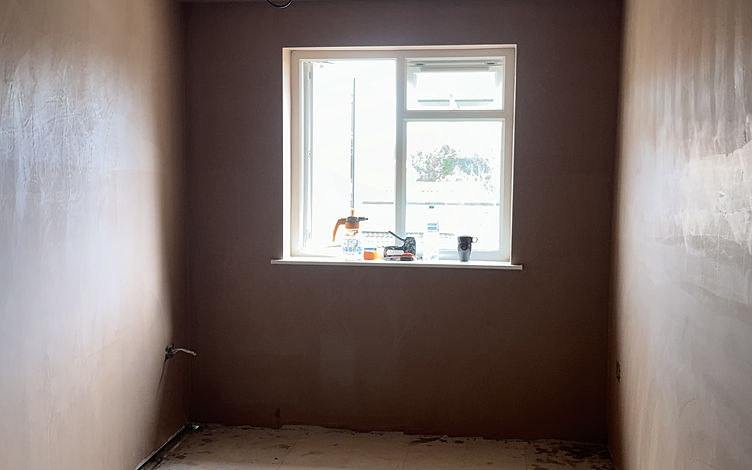
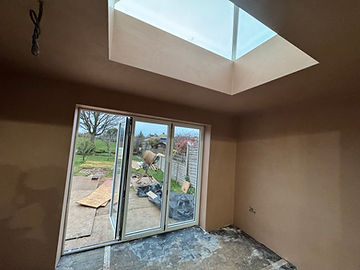
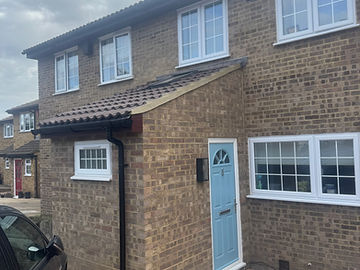
A full second-storey extension built above an existing integral garage in Rainham, Kent. The project opened up valuable additional living space without extending the footprint of the home — stripping back the existing garage roof, installing a steel beam structure, framing and insulating the new storey, and completing a pitched roof that blends seamlessly with the original house. Internally, the new rooms were plastered and prepared for decoration, giving the family a substantial addition while keeping the driveway, frontage and garden fully intact.
The Brief
The homeowners needed more space but didn't want to sacrifice their driveway or garden. Building above the existing garage was the obvious answer — adding a full storey to create new rooms while keeping the home's footprint unchanged.
Our Approach
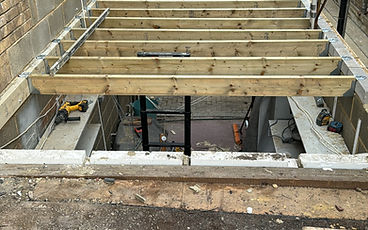
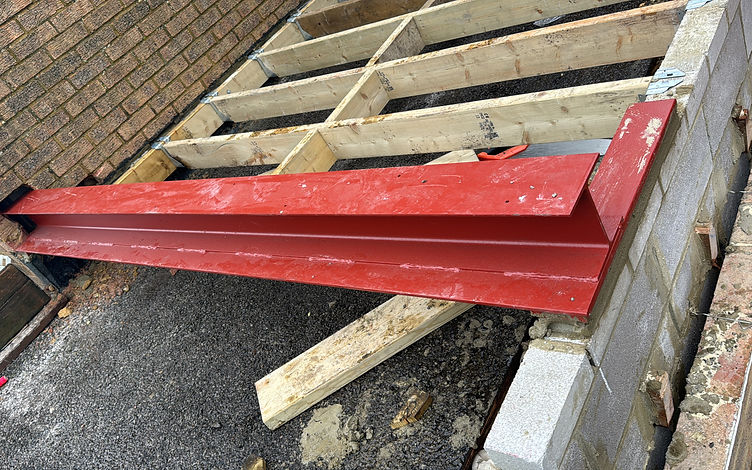
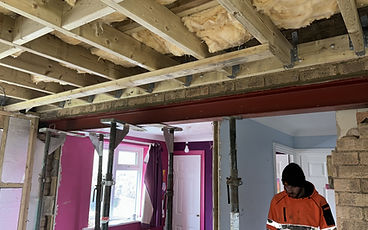
We carefully stripped the existing garage roof, installed structural steelwork to carry the new load, and framed the second storey in timber with high-specification insulation. A new pitched roof was constructed to match the original property, followed by windows, plastering and internal finishing — all completed while the family remained living at home.
Gallery
Inside this project.











Planning Something Similar?
We build home extensions across Kent.
Seamless rear, side-return and wrap-around extensions that transform how you live.
About this serviceMore Projects
Similar work by KBC.


Free Quotation
Planning Your Next Project? Let’s Build Something Exceptional.
Tell us about your home and what you want to achieve. We’ll arrange a convenient site visit and provide a detailed, fixed-price quotation — free and with no obligation.
- Fixed-price quotations
- Response within one working day
- No obligation, no pressure